Seach C2 Lofts Listings
Address Search
Las Vegas C2 Lofts
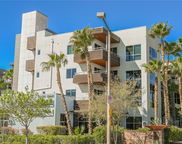
 Location: 11441 Allerton Park Drive Las Vegas, NV 89138. The luxury lofts are located in Summerlin, one of the nations’ top selling master planned communities. Approximately 15 minutes to The Las Vegas Strip resort corridor.
Building and Units: One mid rise building with 5 stories and 42 units.
Summary: These innovative and open floor plan designs have 4 one and two bedroom plans ranging in size from 1224-2771 square feet. Single level flats have 10-12 foot ceiling heights and the 2 level lofts boast an impressive 20- 22 foot ceiling heights with floor to ceiling windows. Exposed ventilation ductwork and plumbing pipes create a true loft style look. A distinctive design element is “The Breezeway” atrium. This is a central outdoor open courtyard with tall bamboo plants and a water feature with Zen rocks from which all of the lofts are accessed through the private secured elevators. Also unique is the roof top garden with fire pit, barbeque, lounge areas, and stunning views of the Red Rock Mountains and City lights. The pool and spa is shared with the Summerlin single family home neighborhood located next door to the lofts. The C2 Lofts have a gated entrance and a private parking garage, one large storage unit per loft, and two assigned parking spaces.
Developer: Local custom home builder Christopher Homes.
Latest C2 Lofts Listings

Former Model Penthouse in an upscale West Summerlin Condominium, C2 Lofts — Walking distance to Downtown Summerlin. Commercial-grade construction gives this building the ...

- 2 Beds
- 2 Baths
- 2802638 MLS
- 1,459 SqFt.

PRICED TO SELL! RARE, FULLY RENOVATED & Turn Key! Modern living at its finest—this one-of-a-kind NYC-style loft in the heart of Summerlin is in the exclusive C2 Lofts nea...
- 2 Beds
- 3 Baths
- 2778922 MLS
- 2,258 SqFt.
Loft Style Living at its finest located minutes from Downtown Summerlin. Spacious 2 bedroom loft with floor to ceiling windows that allow plenty of natural light. This tw...
- 2 Beds
- 3 Baths
- 2629778 MLS
- 2,497 SqFt.
LVR MLS deems information reliable but not guaranteed.
Copyright 2026 of the Las Vegas REALTORS® MLS. All rights reserved.
The information being provided is for the consumers' personal, non-commercial use and may not be used for any purpose other than to identify prospective properties consumers may be interested in purchasing.
Updated:
Address Search
Interactive Map Search
