Las Vegas Real Estate | Las Vegas Homes and Condos for Sale
  • Home
  • Search
  • Sell My Home
  • Buy A Home
  • Info & Resources
  • Home Valuation
Login
702-595-5688

Sign in to your account

Need to reset your phone number?

Don't have an account with us?

Click here to sign up.

The Martin Real Estate Search

TO
Advanced Search

Address Search

The Martin


Located just north of the Panorama Towers on the west side of the Interstate 15 which runs parallel to Las Vegas Boulevard at 4471 Dean Martin Drive. Just minutes from The Las Vegas Strip and glamorous City Center via the Harmon Overpass.

Enjoy a shimmering silhouette in each unit with designer kitchens, Italian built mahogany cabinets, and Electrolux stainless steel appliances. The bathrooms include Carrera marble vanities. Floor to ceiling windows capture dramatic views of the Strip and Mountains. 

The Martin is one building, 483 feet high with 45 floors and 374 units. While originally developed with 7 floor plans, some units were purchased together from the developer and vary from the original designs. Plan sizes range from 1,053 square feet and go up to 1,962 square feet. Located on floors 43-45 there are three penthouse apartments plans at 4,985 square feet, 12,940 square feet, and 17,925 square feet. 

Developed by iStar Residential, a leader in luxury developments since 1993 and L.A. based Kor Group. Construction was completed in 2007 by Taylor International.

Amenities


  • Pool and sundeck with cabanas
  • Indoor and outdoor pool & spa
  • Steam room
  • Lounge
  • Fitness & yoga studios
  • Coffee & tea bar
  • Multi-level lobby & reception room
  • Conference room
  • 24-hour concierge & security
  • WiFi
  • Dog walks
  • Valet & Range Rover Service
  • Complimentary Continental Breakfasts & hosted cocktail mixers

HOA fees vary based on level, unit size, and location. Pet restrictions vary on animal type, breed, weight, and total number of animals. Rental restrictions vary by zoning, tower covenants, conditions, & restrictions (CC&R’s), amendments, and rules & regulations. Your Las Vegas highrise condo experts, The Durkins always have the most up-to-date and accurate information. Call today to find out more.

Floor Plans


  • Unit A | 2 Bed, 2 Bath - 1,962 sqft
  • Unit B | 2 Bed, 2 Bath - 1,077 sqft
  • Unit C | 2 Bed, 2 Bath - 1,658 sqft
  • Unit D | 2 Bed, 2 Bath - 1,427 sqft
  • Unit E | 1 Bed, 2 Bath - 1,111 sqft
  • Unit F | 1 Bed, 2 Bath - 1,111 sqft
  • Unit G | 1 Bed, 2 Bath - 1,111 sqft
  • Unit H | 1 Bed, 2 Bath - 1,111 sqft
  • Unit J | 1 Bed, 1 Bath - 1,035 sqft
  • Unit K | 1 Bed, 2 Bath - 1,053 sqft

The Martin Condos for Sale

4471 Dean Martin Drive Unit 606, Las Vegas image
4471 Dean Martin Drive Unit 606, Las Vegas — THE MARTIN $389,000
board logo
  • 2 Beds
  • 2 Baths
  • 2826855 MLS
  • THE MARTIN Bldg.
  • 1,111 SqFt.
board logo
4471 Dean Martin Drive Unit 1105, Las Vegas image
4471 Dean Martin Drive Unit 1105, Las Vegas — THE MARTIN $489,000
board logo
  • 2 Beds
  • 2 Baths
  • 2826818 MLS
  • THE MARTIN Bldg.
  • 1,111 SqFt.
board logo
4471 Dean Martin Drive Unit 3002, Las Vegas image
4471 Dean Martin Drive Unit 3002, Las Vegas — THE MARTIN $549,000
board logo
  • 2 Beds
  • 2 Baths
  • 2820851 MLS
  • THE MARTIN Bldg.
  • 1,111 SqFt.
board logo
4471 Dean Martin Drive Unit 4002, Las Vegas image
4471 Dean Martin Drive Unit 4002, Las Vegas — THE MARTIN $519,000
board logo
  • 2 Beds
  • 2 Baths
  • 2816439 MLS
  • THE MARTIN Bldg.
  • 1,111 SqFt.
board logo
4471 Dean Martin Drive Unit 810, Las Vegas image
4471 Dean Martin Drive Unit 810, Las Vegas — THE MARTIN $1,095,000
board logo
  • 2 Beds
  • 3 Baths
  • 2811174 MLS
  • THE MARTIN Bldg.
  • 1,962 SqFt.
board logo
4471 Dean Martin Drive Unit 805, Las Vegas image
4471 Dean Martin Drive Unit 805, Las Vegas — THE MARTIN $459,000
board logo
  • 2 Beds
  • 2 Baths
  • 2809631 MLS
  • THE MARTIN Bldg.
  • 1,111 SqFt.
board logo
4471 Dean Martin Drive Unit 2309, Las Vegas image
4471 Dean Martin Drive Unit 2309, Las Vegas — THE MARTIN $1,150,000 ▼
board logo
  • 2 Beds
  • 2 Baths
  • 2809946 MLS
  • THE MARTIN Bldg.
  • 1,652 SqFt.
board logo
4471 Dean Martin Drive Unit 3810, Las Vegas image
4471 Dean Martin Drive Unit 3810, Las Vegas — THE MARTIN $1,689,500
board logo
  • 2 Beds
  • 3 Baths
  • 2809343 MLS
  • THE MARTIN Bldg.
  • 1,962 SqFt.
board logo
4471 Dean Martin Drive Unit 1104, Las Vegas image
4471 Dean Martin Drive Unit 1104, Las Vegas — THE MARTIN $439,000 ▼
board logo
  • 2 Beds
  • 2 Baths
  • 2798837 MLS
  • THE MARTIN Bldg.
  • 1,111 SqFt.
board logo
4471 Dean Martin Drive Unit 2605, Las Vegas image
4471 Dean Martin Drive Unit 2605, Las Vegas — THE MARTIN $494,000 ▼
board logo
  • 2 Beds
  • 2 Baths
  • 2795570 MLS
  • THE MARTIN Bldg.
  • 1,111 SqFt.
board logo
4471 Dean Martin Drive Unit 2509, Las Vegas image
4471 Dean Martin Drive Unit 2509, Las Vegas — THE MARTIN $1,600,000
board logo
  • 2 Beds
  • 2 Baths
  • 2795349 MLS
  • THE MARTIN Bldg.
  • 1,652 SqFt.
board logo
4471 Dean Martin Drive Unit 505, Las Vegas image
4471 Dean Martin Drive Unit 505, Las Vegas — THE MARTIN $399,000 ▼
board logo
  • 2 Beds
  • 2 Baths
  • 2790466 MLS
  • THE MARTIN Bldg.
  • 1,111 SqFt.
board logo
4471 Dean Martin Drive Unit 1410, Las Vegas image
4471 Dean Martin Drive Unit 1410, Las Vegas — THE MARTIN $1,500,000
board logo
  • 2 Beds
  • 3 Baths
  • 2790271 MLS
  • THE MARTIN Bldg.
  • 1,962 SqFt.
board logo
The data relating to real estate for sale on this web site comes in part from the INTERNET DATA EXCHANGE Program of the Las Vegas REALTORS® MLS. Real estate listings held by brokerage firms other than this site owner are marked with the IDX logo.
LVR MLS deems information reliable but not guaranteed.
Copyright 2026 of the Las Vegas REALTORS® MLS. All rights reserved.

The information being provided is for the consumers' personal, non-commercial use and may not be used for any purpose other than to identify prospective properties consumers may be interested in purchasing.

Updated:
Like or Share

Address Search

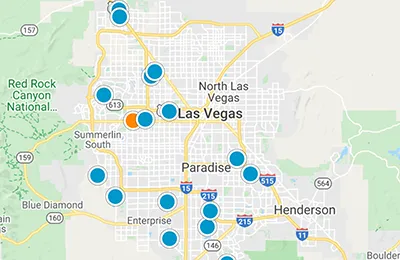
Interactive Map Search

Las Vegas Interactive Map Search

North Las Vegas

  • Aliante
  • Eldorado
  • Sun City Aliante

Northwest Las Vegas

  • Centennial
  • Desert Shores
  • Providence

Southwest Las Vegas

  • Canyon Gate CC
  • Peccole Ranch
  • Rhodes Ranch
  • Southern Highlands
  • Spanish Trail
  • The Lakes

Summerlin North

  • Bellacere
  • Canyon Crest
  • Canyon Fairways
  • Country Club Hills
  • Desert Trails
  • Eagle Hills
  • Mira Villa
  • Mountain Trails
  • Queensridge
  • Reverance
  • Sun City Summerlin
  • The Pueblo

Summerlin South

  • Downtown Summerlin
  • Regency at Summerlin
  • Siena
  • Summerlin Centre
  • The Cliffs
  • The Gardens
  • The Mesas
  • The Ridges
  • The Willows

Summerlin West

  • The Paseos
  • Red Rock CC
  • Stonebridge
  • The Vistas

Downtown

  • Juhl
  • Newport Lofts
  • Soho Lofts
  • The Ogden

Henderson

  • Anthem
  • Anthem CC
  • Green Valley
  • Sun City Anthem

Real Estate Market Reports

  • Las Vegas
  • North Las Vegas
  • Northwest Las Vegas
  • Southwest Las Vegas
  • Summerlin
  • Henderson

Create a Custom Market Report

Buying & Selling Made Easy

  • Freshest Data Available
  • Active Listings Only
  • Customizable Search Options
  • New Listing Alerts
  • Instant Home Value Assessments

Sign Up Now

Mortgage Calculator

Amount of Loan
Annual Interest Rate
%
Term of Loan
Years
Calculate

Does not include any taxes or fees.
Please consult a financial professional.

What to do in Las Vegas:

  • Arts and Music
  • Attention golfers!
  • Attractions for Kids
  • Clark County Library District
  • Lake Mead Marina
  • Las Vegas Speedway
  • McCarran International Airport
  • Mt. Charleston
  • Nellis Air Force Base
  • Nevada state transfer tax
  • Performing Arts Theaters
  • Real Estate News
  • Recreational activities
  • Sellers Property Disclosure
  • Shopping
  • Sports and Events
  • Red Rock Canyon
  • Tour Las Vegas

Recent Blog Posts

  • Quick Tip Tuesday | Helpful Tips to Overcome the Toughest Part of Selling Your Home
  • Quick Tip Tuesday | Worry on Wall Street? Learn More About Self-Directed IRA's
  • Quick Tip Tuesday | Short term Rental Rules & Restrictions
  • Quick Tip Tuesday | Solar Panel Pros & Cons
  • Quick Tip Tuesday | Pricing Your Home in Today's Market
  • Quick Tip Tuesday | Expired Listings
  • Quick Tip Tuesday | Adding Value to Your Home While Keeping Costs Down
  • Quick Tip Tuesday - Las Vegas Market Update
  • Quick Tip Tuesday | Pros vs Cons of Renting Out Your Home vs Selling Your Home
  • Quick Tip Tuesday | Buying Your Next Home When You Need to Sell Your Current Home
  • Home
  • Advanced Search
  • Selling
  • Home Valuation
  • Buying
  • About Us
  • Blog
  • Featured Properties
  • Contact Us

ERA Brokers Consolidated

1735 Village Center Circle
Las Vegas, NV 89134
O: 702.873.4500

George Durkin CRS, GRI, CREA
Broker-Salesman
C: 702.595.5688
E: george@lasvegasbroker.com

Sheryl Durkin
Client Care Director
C: 702.858.2259


Search

  • Advanced Search
  • Map Search
  • Peccole Ranch
  • Highrise Condos
  • Golf Communities
  • Age Restricted (55+)

Resources

  • Sell Your Home
  • Buy A Home
  • Market Reports
  • About Us
  • Get In Touch

My Account

  • Login/Register
  • Saved Searches
  • Favorite Properties
The Durkin GroupREALTOR | MLS | Equal Housing

©2026 ERA Franchise System LLC. A Anywhere Real Estate Company. All Rights Reserved.
ERA Franchise System LLC fully supports the principles of the Fair Housing Act and the Equal Opportunity Act. Each Office is independently owned and operated. ERA, the ERA logo, are registered service marks licensed to ERA Franchise Systems LLC. If your home is currently listed with another agent this is not a solicitation. Information is from sources we believe are reliable, but not guaranteed. Pricing, photos, and other information is subject to change at any time. Nevada Real Estate License BS.0015695. Be aware - online bank fraud is on the rise. We will never send wire instructions. Always confirm wire instructions from escrow in person or by calling a trusted, verified number.

DMCA.com Protection Status

IDX Real Estate Websites by
• Accessibility • Terms • Privacy