2980 The Peaks Lane, Las Vegas, NV 89138
- $2,400,000
- 3
- BD
- 4
- BA
- 3,704
- SqFt




- List Price
- $2,400,000
- Status
- ACTIVE
- MLS#
- 2810038
- Bedrooms
- 3
- Bathrooms
- 4
- Living Area
- 3,704
- Lot Size
- 12,197
Property Description
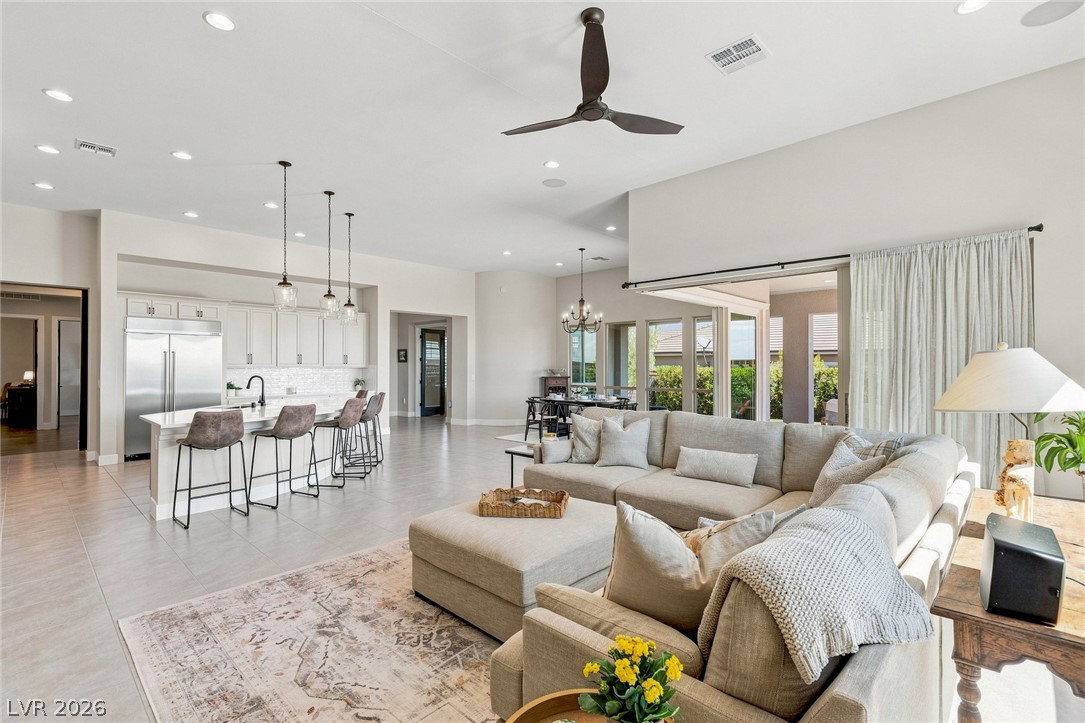
Expеriencе еlevаtеd lіving іn Rеverence, Summerlin’ѕ highlу sought-after guard-gated community, in this exceptional three-bedroom, three-and-a-half-bath pool home featuring a den, private office, and a spacious secondary suite complete with its own full living room. Designed for sophisticated entertaining and comfortable everyday living, the residence features an inviting open-concept layout with a well-appointed kitchen showcasing Wolf appliances and stainless-steel finishes. A corner slider in the living room seamlessly connects the interior to the resort-inspired backyard. The outdoor setting is designed to impress, with a sparkling pool and hot tub, built-in barbecue, and outdoor fireplace creating the perfect backdrop for entertaining or relaxing while taking in the surrounding views. The spacious primary suite offers a private sitting area, generous walk-in closet, and spa-like bathroom with dual vanities, separate soaking tub, and large shower. A standout feature is the Next Gen suite, thoughtfully connected to the main residence while offering its own private entry, bedroom, living room, and en-suite—ideal for extended family, guests, or a private living space. A large built-in laundry room with abundant cabinetry and sinks adds exceptional functionality. Residents of Reverence enjoy an exceptional collection of amenities, including a beautifully appointed clubhouse, four pickleball courts, fitness center, cabanas, resort-style pool, hot tub, and three-lane lap pool. Beyond the gates, Summerlin provides an unmatched lifestyle with miles of hiking and biking trails, parks, golf, premier shopping, fine dining, entertainment, and convenient access to the Las Vegas Strip. This is refined Summerlin living with privacy, amenities, and views.
/t.realgeeks.media/resize/140x/https://u.realgeeks.media/lasvegasbroker%252FERA_BC_small-web.png)
Additional Information
- Community
- Summerlin West
- Subdivision
- Summerlin Village 26-Reverence Phase 3B
- Zip
- 89138
- Elementary School 3-5
- Lummis, William, Lummis, William
- Middle School
- Becker
- High School
- Palo Verde
- Bedroom Downstairs Yn
- Yes
- Fireplace
- Gas, Outside
- Number of Fireplaces
- 1
- House Face
- West
- View
- City View, Mountain View, Strip View
- Living Area
- 3,704
- Lot Features
- 1/4 to 1 Acre Lot, Drip Irrigation/Bubblers, Desert Landscaping, Landscaped, Rocks, Synthetic Grass, Trees
- Flooring
- Luxury Vinyl Plank, Tile
- Lot Size
- 12,197
- Acres
- 0.28
- Property Condition
- Resale
- Interior Features
- BathroomonMainLevel, Bedroom on Main Level, Ceiling Fan(s), Full Bath on Main Level, Primary Downstairs, Window Treatments, Programmable Thermostat
- Exterior Features
- Built-in Barbecue, Barbecue, Courtyard, Dog Run, Patio, Private Yard, Fire Pit, Sprinkler/Irrigation
- Heating
- Gas, High Efficiency, Multiple Heating Units, Zoned
- Cooling
- Central Air, Electric
- Construction
- Frame, Stucco, Drywall
- Fence
- Block, Metal, None
- Year Built
- 2020
- Bldg Desc
- 1 Story
- Parking
- Attached, Exterior Access Door, Epoxy Flooring, Finished Garage, Garage, Garage Door Opener, Inside Entrance, Private, Shelves
- Garage Spaces
- 2
- Gated Comm
- Yes
- Pool
- Yes
- Pool Features
- Gas Heat, Heated, In Ground, Private, Association, Community
- Appliances
- Built-In Electric Oven, Double Oven, Dryer, Dishwasher, ENERGY STAR Qualified Appliances, Disposal, Gas Range, Microwave, Refrigerator, Water Softener Owned, Tankless Water Heater, Wine Refrigerator, Washer
- Utilities
- High Speed Internet Available, Underground Utilities
- Sewer
- Public Sewer
- Association Phone
- 702-791-4600
- Primary Bedroom Downstairs
- Yes
- Association Fee
- Yes
- HOA Fee
- $69
- HOA Fee 2
- $363
- HOA Frequency
- Monthly
- HOA Fee Includes
- Association Management, Common Areas, Maintenance Grounds, Recreation Facilities, Reserve Fund, Security, Taxes
- Association Name
- Summerlin West
- Gate Guarded
- Yes
- Community Features
- Fitness Center, Gated, Jogging Path, Playground, Pickleball, Park, Pool, Recreation Room, Guard, Spa/Hot Tub, Security, Tennis Court(s)
- Annual Taxes
- $12,957
Mortgage Calculator
Courtesy of Amanda L. Romero with Las Vegas Sotheby's Int'l.

LVR MLS deems information reliable but not guaranteed.
Copyright 2026 of the Las Vegas REALTORS® MLS. All rights reserved.
The information being provided is for the consumers' personal, non-commercial use and may not be used for any purpose other than to identify prospective properties consumers may be interested in purchasing.
Updated: