7919 Villa Salsa Avenue, Las Vegas, NV 89131
- $457,500
- 3
- BD
- 2
- BA
- 1,712
- SqFt



- List Price
- $457,500
- Status
- ACTIVE
- MLS#
- 2795765
- Bedrooms
- 3
- Bathrooms
- 2
- Living Area
- 1,712
- Lot Size
- 6,534
Property Description
Welcome to this beautifully refreshed home, ideally situated on a desirable corner lot within a gated Northwest Las Vegas community. Thoughtfully designed with both comfort and functionality in mind, this spacious residence features 3 bedrooms plus a versatile loft, offering the flexibility for a home office, media room, playroom, or additional living space. The private upstairs primary suite serves as a peaceful retreat, separated from the two downstairs bedrooms. Fresh interior paint and brand-new LG stainless steel appliances make this home truly move-in ready, while the inviting floor plan creates a warm and welcoming atmosphere throughout. Step outside to a beautifully landscaped backyard where you'll find lush real grass, mature trees offering shade and fruit – pick your very own figs, plums and lemons, and plenty of space to relax, entertain, or enjoy quiet evenings outdoors. Whether you're hosting family and friends or simply enjoying your own private oasis, this backyard is sure to impress. Located in a desirable gated community with convenient access to shopping, dining, parks, and everyday amenities, this lovingly maintained home has been thoughtfully cared for and is ready to welcome its next owners. A wonderful opportunity to own a home that offers comfort, privacy, and timeless appeal.
/t.realgeeks.media/resize/140x/https://u.realgeeks.media/lasvegasbroker%252FERA_BC_small-web.png)
Additional Information
- Community
- Centennial Hills
- Subdivision
- Stone Mountain
- Zip
- 89131
- Elementary School 3-5
- O' Roarke, Thomas, O' Roarke, Thomas
- Middle School
- Cadwallader Ralph
- High School
- Arbor View
- Bedroom Downstairs Yn
- Yes
- House Face
- North
- View
- Mountain View
- Living Area
- 1,712
- Lot Features
- Back Yard, Corner Lot, Drip Irrigation/Bubblers, Desert Landscaping, Fruit Trees, Landscaped, Rocks, Trees, < 1/4 Acre
- Flooring
- Carpet, Tile
- Lot Size
- 6,534
- Acres
- 0.15
- Property Condition
- Resale
- Interior Features
- Bedroom on Main Level, Ceiling Fan(s), Window Treatments
- Exterior Features
- Porch, Patio, Private Yard, Sprinkler/Irrigation
- Heating
- Central, Gas
- Cooling
- Central Air, Electric
- Construction
- Frame, Stucco
- Fence
- Block, Back Yard
- Year Built
- 2003
- Bldg Desc
- 2 Stories
- Parking
- Attached, Garage, Garage Door Opener, Inside Entrance, Private, Shelves
- Garage Spaces
- 2
- Gated Comm
- Yes
- Appliances
- Dryer, Dishwasher, Disposal, Gas Range, Microwave, Refrigerator, Washer
- Utilities
- Underground Utilities
- Sewer
- Public Sewer
- Association Phone
- 702-531-3382
- Association Fee
- Yes
- HOA Fee
- $210
- HOA Frequency
- Quarterly
- HOA Fee Includes
- Association Management, Recreation Facilities
- Association Name
- Santa Bella
- Community Features
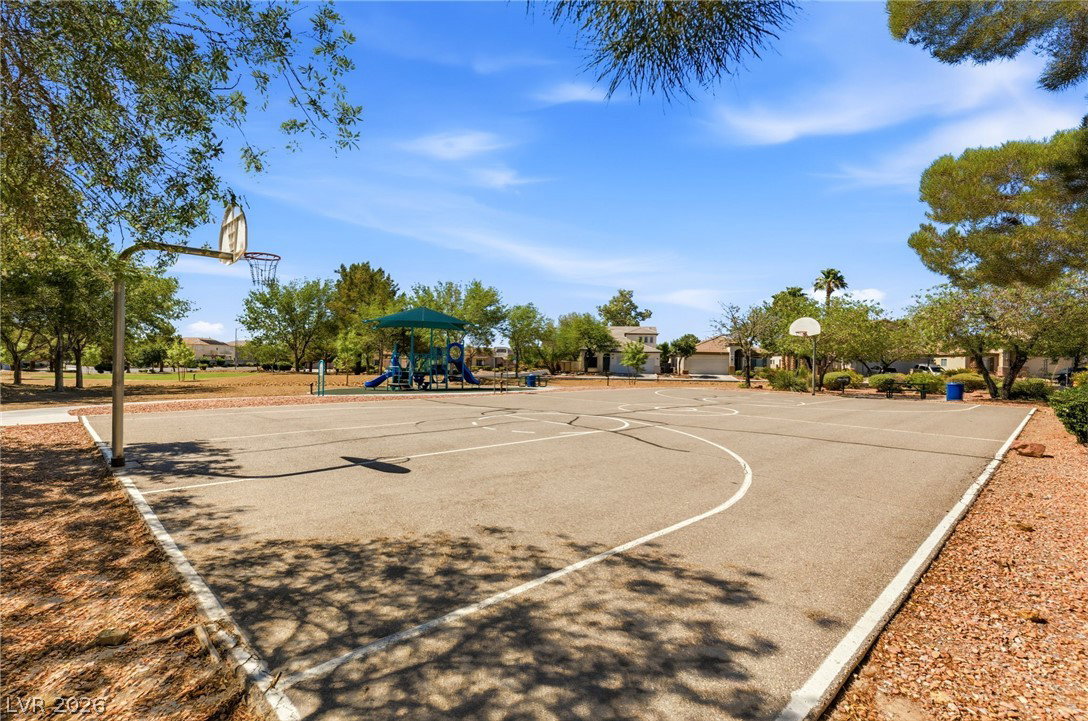
- Basketball Court, Gated, Playground, Park
- Annual Taxes
- $1,864
Mortgage Calculator
Courtesy of John Sullivan with Huntington & Ellis, A Real Est.

LVR MLS deems information reliable but not guaranteed.
Copyright 2026 of the Las Vegas REALTORS® MLS. All rights reserved.
The information being provided is for the consumers' personal, non-commercial use and may not be used for any purpose other than to identify prospective properties consumers may be interested in purchasing.
Updated: