12021 Abbracci Avenue, Las Vegas, NV 89138
- $1,925,000
- 5
- BD
- 5
- BA
- 4,250
- SqFt




- List Price
- $1,925,000
- Status
- ACTIVE
- MLS#
- 2793441
- Bedrooms
- 5
- Bathrooms
- 5
- Living Area
- 4,250
- Lot Size
- 6,970
Property Description
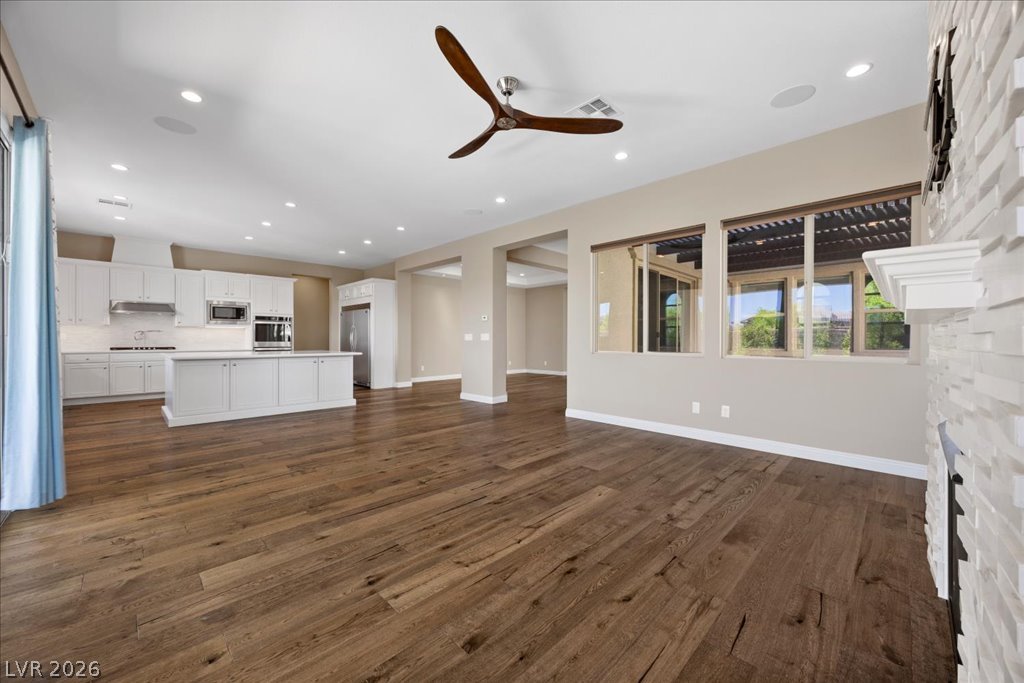
Assume a 2.25% loan and live in luxury! Exceptional value meets resort-style living in this stunning 5-bedroom, 5-bathroom, 4,250 sq ft Toll Brothers home with an elegant pool and commanding views of the Las Vegas valley and Red Rocks from a private balcony. The real savings start before you even walk in — with a rare assumable loan at an unbeatable sub-market/sub-inflation interest rate, a fully paid-off solar system, and a satisfied SID, this home delivers long-term financial advantages that are nearly impossible to find in today's market. Inside, the chef's kitchen is the heart of the home, appointed with a professional pot sink stove, executive island, double dishwashers, and premium finishes worthy of a culinary enthusiast. Soaring tray ceilings and a grand staircase create an immediate sense of elegance, while dual tankless water heaters ensure efficiency and comfort throughout. The thoughtful floor plan offers incredible flexibility — all five bedrooms are ensuite, providing privacy and luxury for every guest and family member. Two bedrooms are conveniently located on the main level, along with a three-quarter bath, making this home ideal for multi-generational living or hosting out-of-town guests. Upstairs, a spacious loft provides the perfect space for a media room, home office, or play area. Located adjacent to sought-after Vassiliadis Elementary, and off the walking path that connects Fox Hill and Paseos Parks, this home sits in a community that's as convenient as it is desirable. This is Las Vegas luxury living with the financial perks to match — the assumable 2.25% loan alone could save you hundreds of thousands over the life of the loan. Schedule your private showing today because this rare find will not stay on the market long!
/t.realgeeks.media/resize/140x/https://u.realgeeks.media/lasvegasbroker%252FERA_BC_small-web.png)
Additional Information
- Community
- Summerlin West
- Subdivision
- Altura
- Zip
- 89138
- Elementary School 3-5
- Vassiliadis, Billy & Rosemary, Vassiliadis, Billy &
- Middle School
- Rogich Sig
- High School
- Palo Verde
- Bedroom Downstairs Yn
- Yes
- Fireplace
- Family Room, Gas
- Number of Fireplaces
- 1
- House Face
- North
- View
- Mountain View, Strip View
- Living Area
- 4,250
- Lot Features
- Drip Irrigation/Bubblers, Desert Landscaping, Sprinklers In Rear, Landscaped, Sprinklers Timer, Sprinklers On Side, Trees, < 1/4 Acre
- Flooring
- Carpet, Hardwood, Tile
- Lot Size
- 6,970
- Acres
- 0.16
- Property Condition
- Resale
- Interior Features
- Bedroom on Main Level, Ceiling Fan(s), Window Treatments
- Exterior Features
- Balcony, Barbecue, Courtyard, Patio, Private Yard, Sprinkler/Irrigation
- Heating
- Central, Gas, Multiple Heating Units, Zoned
- Cooling
- Central Air, Electric, 2 Units
- Fence
- Block, Back Yard
- Year Built
- 2018
- Bldg Desc
- 2 Stories
- Parking
- Attached, Exterior Access Door, Finished Garage, Garage, Garage Door Opener, Inside Entrance, Private, Storage
- Garage Spaces
- 2
- Gated Comm
- Yes
- Pool
- Yes
- Pool Features
- Gas Heat, Heated, In Ground, Private, Waterfall
- Appliances
- Built-In Electric Oven, Double Oven, Dryer, Dishwasher, Disposal, Microwave, Refrigerator, Water Softener Owned, Tankless Water Heater, Water Purifier, Washer
- Utilities
- Underground Utilities
- Sewer
- Public Sewer
- Association Phone
- 702-433-0149
- Association Fee
- Yes
- HOA Fee
- $69
- HOA Fee 2
- $100
- HOA Frequency
- Monthly
- HOA Fee Includes
- Maintenance Grounds, Security
- Association Name
- Summelin West
- Community Features
- Gated, Park
- Annual Taxes
- $9,630
Mortgage Calculator
Courtesy of Andrew Enk with Sphere Real Estate.

LVR MLS deems information reliable but not guaranteed.
Copyright 2026 of the Las Vegas REALTORS® MLS. All rights reserved.
The information being provided is for the consumers' personal, non-commercial use and may not be used for any purpose other than to identify prospective properties consumers may be interested in purchasing.
Updated: