7119 April Wind Avenue, Las Vegas, NV 89131
- $894,990
- 5
- BD
- 5
- BA
- 3,341
- SqFt






- List Price
- $894,990
- Price Change
- ▼ $5,000 1784411486
- Status
- ACTIVE
- MLS#
- 2790742
- Bedrooms
- 5
- Bathrooms
- 5
- Living Area
- 3,341
- Lot Size
- 13,504
Property Description
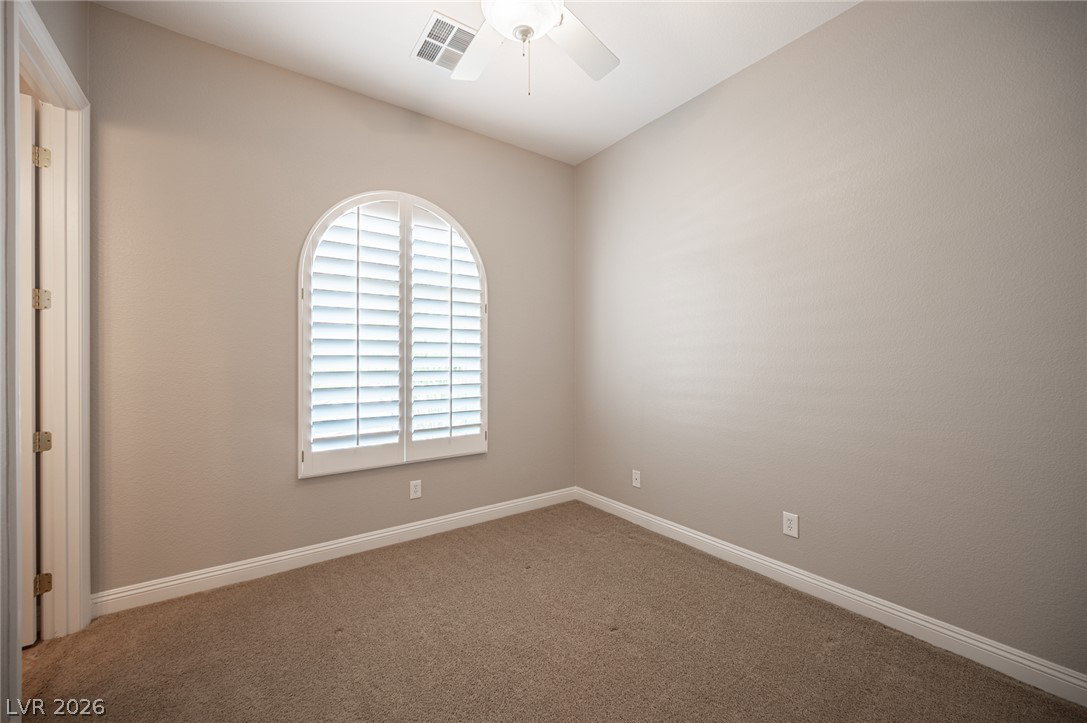
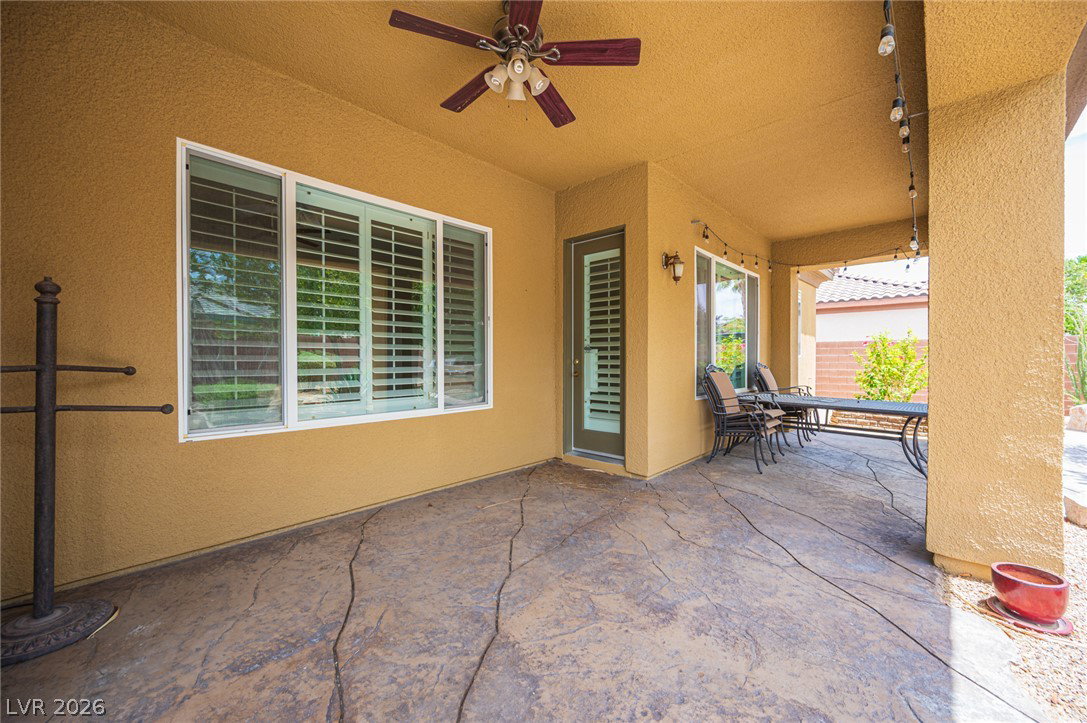
Discover unparalleled comfort and sophistication in this stunning single-story residence located in Las Vegas. This expansive home boasts five generously sized bedrooms, three full bathrooms, and one half bathroom, providing ample space for both relaxation and entertaining. The desert-friendly landscape beautifully complements the charming stucco exterior, enhanced by natural stone accents and a welcoming paver driveway. Inside, rich hardwood and tile flooring flow throughout the main living areas, creating an elegant and cohesive aesthetic. Plantation shutters and ceiling fans are thoughtfully installed in various rooms, ensuring comfort and privacy. The heart of the home features a modern kitchen equipped with a microwave and wine refrigerator, perfect for culinary enthusiasts and entertainers alike. A built-in entertainment center in the living area adds convenience and style. Step outside to a private oasis featuring a refreshing pool, a relaxing spa, a built-in barbecue, and a covered patio, ideal for outdoor gatherings and year-round enjoyment. The private yard is meticulously landscaped, offering a serene escape. This home provides a harmonious blend of indoor luxury and outdoor leisure.
/t.realgeeks.media/resize/140x/https://u.realgeeks.media/lasvegasbroker%252FERA_BC_small-web.png)
Additional Information
- Community
- Centennial Hills
- Subdivision
- Wyeth Ranch
- Zip
- 89131
- Elementary School 3-5
- Rhodes, Betsy, Rhodes, Betsy
- Middle School
- Cadwallader Ralph
- High School
- Arbor View
- Bedroom Downstairs Yn
- Yes
- Fireplace
- Gas, Living Room, Outside
- Number of Fireplaces
- 2
- House Face
- North
- Living Area
- 3,341
- Lot Features
- 1/4 to 1 Acre Lot, Drip Irrigation/Bubblers, Desert Landscaping, Landscaped
- Flooring
- Carpet, Hardwood, Laminate, Tile
- Lot Size
- 13,504
- Acres
- 0.31
- Property Condition
- Resale
- Interior Features
- Bedroom on Main Level, Ceiling Fan(s), Primary Downstairs, Window Treatments
- Exterior Features
- Built-in Barbecue, Barbecue, Courtyard, Patio, Private Yard, Sprinkler/Irrigation
- Heating
- Central, Gas
- Cooling
- Central Air, Electric
- Fence
- Block, Back Yard
- Year Built
- 2005
- Bldg Desc
- 1 Story
- Parking
- Attached, Garage, Garage Door Opener, Inside Entrance, Private, Workshop in Garage
- Garage Spaces
- 2
- Gated Comm
- Yes
- Pool
- Yes
- Pool Features
- In Ground, Private, Solar Heat
- Appliances
- Built-In Gas Oven, Double Oven, Dishwasher, Gas Cooktop, Disposal, Microwave, Refrigerator, Wine Refrigerator
- Utilities
- Underground Utilities
- Sewer
- Public Sewer
- Association Phone
- 949-855-1800
- Primary Bedroom Downstairs
- Yes
- Association Fee
- Yes
- HOA Fee
- $585
- HOA Frequency
- Quarterly
- HOA Fee Includes
- Association Management
- Association Name
- Wyeth Ranch
- Community Features
- Gated, Park
- Annual Taxes
- $4,875
Mortgage Calculator
Courtesy of Whitney Ganci with Real Broker LLC.

LVR MLS deems information reliable but not guaranteed.
Copyright 2026 of the Las Vegas REALTORS® MLS. All rights reserved.
The information being provided is for the consumers' personal, non-commercial use and may not be used for any purpose other than to identify prospective properties consumers may be interested in purchasing.
Updated: