10523 Laurel Mountain Lane, Las Vegas, NV 89166
- $614,900
- 5
- BD
- 3
- BA
- 3,419
- SqFt




- List Price
- $614,900
- Status
- ACTIVE
- MLS#
- 2789392
- Bedrooms
- 5
- Bathrooms
- 3
- Living Area
- 3,419
- Lot Size
- 4,356
Property Description
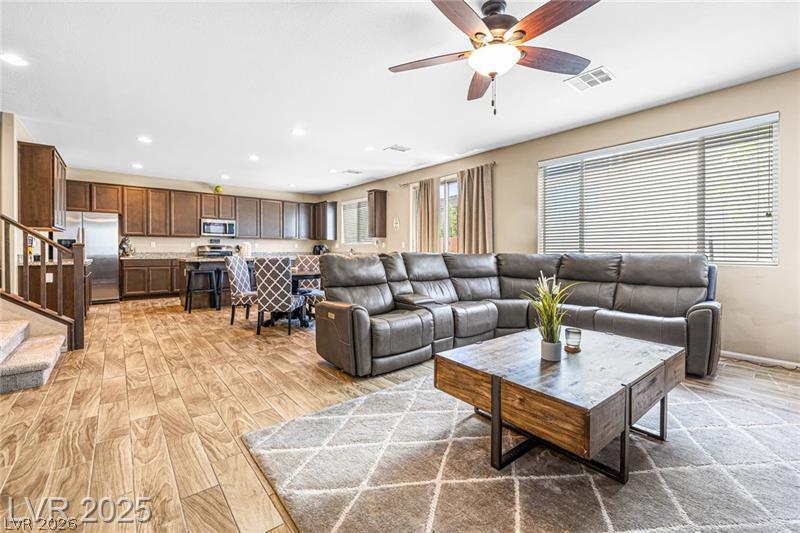
Located in the Providence master-planned community, this 5-bedroom, 3-bath home offers over 3,400 square feet of living space. The open-concept floor plan features a spacious great room, granite countertops, a large island with seating, stainless steel appliances, a walk-in pantry, and ample cabinet storage. New flooring has been installed throughout the main level. The functional layout includes a downstairs bedroom and full bath, providing flexibility for guests, multigenerational living, or a home office. Upstairs, the primary suite features dual sinks, a walk-in shower, and a large walk-in closet. Secondary bedrooms offer generous closet space and versatile living options. The backyard provides a private outdoor space with low-maintenance landscaping. Community amenities include parks, walking trails, a community pool, and a spa. Conveniently located near shopping, dining, schools, and freeway access.
/t.realgeeks.media/resize/140x/https://u.realgeeks.media/lasvegasbroker%252FERA_BC_small-web.png)
Additional Information
- Community
- Providence
- Subdivision
- Northern Terrace At Providence
- Zip
- 89166
- Elementary School 3-5
- Bozarth, Henry & Evelyn, Bozarth, Henry & Evelyn
- Middle School
- Escobedo Edmundo
- High School
- Arbor View
- Bedroom Downstairs Yn
- Yes
- House Face
- East
- Living Area
- 3,419
- Lot Features
- Desert Landscaping, Landscaped, < 1/4 Acre
- Flooring
- Carpet, Tile
- Lot Size
- 4,356
- Acres
- 0.10
- Property Condition
- Resale
- Interior Features
- Bedroom on Main Level, Ceiling Fan(s), Window Treatments
- Exterior Features
- Porch, Private Yard
- Heating
- Central, Gas
- Cooling
- Central Air, Electric
- Fence
- Block, Back Yard
- Year Built
- 2017
- Bldg Desc
- 2 Stories
- Parking
- Attached, Garage, Private
- Garage Spaces
- 2
- Pool Features
- Community
- Appliances
- Dryer, Dishwasher, Gas Cooktop, Disposal, Microwave, Refrigerator, Washer
- Utilities
- Cable Available
- Sewer
- Public Sewer
- Association Phone
- 702-735-8580
- Association Fee
- Yes
- HOA Fee
- $13,000
- HOA Fee 2
- $150
- HOA Frequency
- Monthly
- HOA Fee Includes
- Maintenance Grounds
- Association Name
- Northern Terrace
- Community Features
- Fitness Center, Park, Pool, Spa/Hot Tub
- Annual Taxes
- $4,573
Mortgage Calculator
Courtesy of Yvonne L. Rodriguez with BHHS Nevada Properties.

LVR MLS deems information reliable but not guaranteed.
Copyright 2026 of the Las Vegas REALTORS® MLS. All rights reserved.
The information being provided is for the consumers' personal, non-commercial use and may not be used for any purpose other than to identify prospective properties consumers may be interested in purchasing.
Updated: