4065 Abernethy Forest Place, Las Vegas, NV 89141
- $1,399,000
- 5
- BD
- 4
- BA
- 5,440
- SqFt




- List Price
- $1,399,000
- Status
- ACTIVE
- MLS#
- 2786495
- Bedrooms
- 5
- Bathrooms
- 4
- Living Area
- 5,440
- Lot Size
- 9,148
Property Description
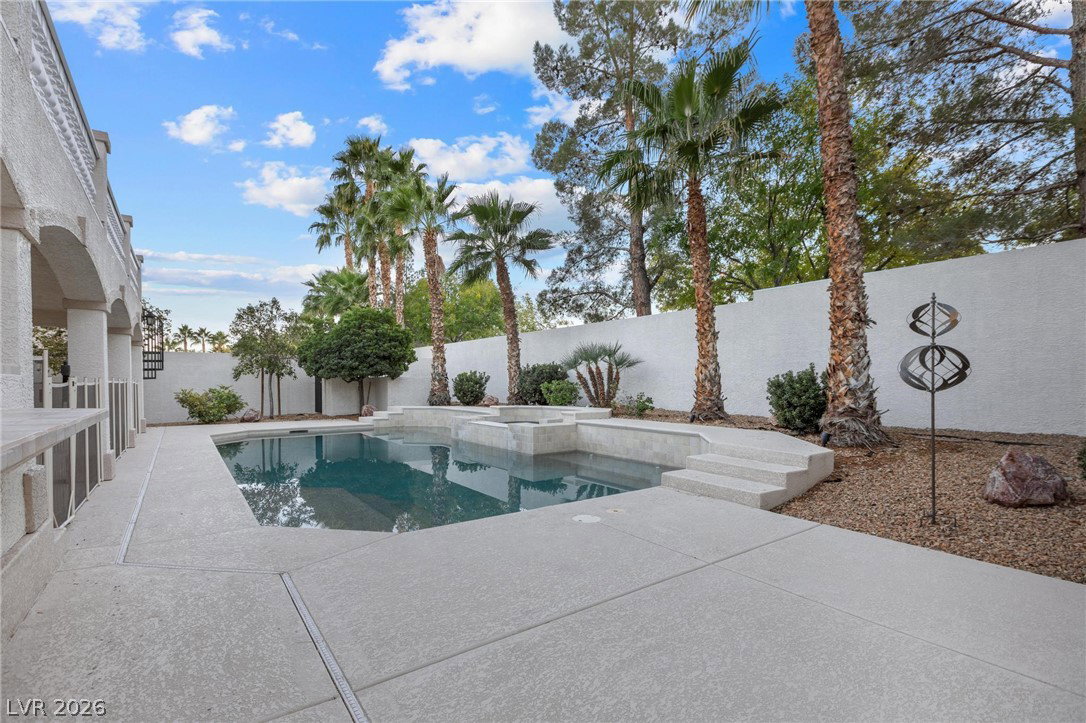
Exquisitely remodeled and ultra-bright, this fully renovated estate rests in the exclusive guard-gated enclave of Royal Highlands within the prestigious Southern Highlands master-planned community. Spanning 5,440 sq ft, every detail has been elevated with brand-new statement flooring, designer paint, bespoke kitchen & bath cabinetry, premium quartz countertops, and refined contemporary finishes throughout. The lower level features a private cinema theater and flexible space ideal for an upscale game room lounge or collector-style entertainment retreat. The oversized backyard is resort-inspired, complete with a sparkling pool, spa, BBQ outdoor kitchen, fully covered patio, and a seamless wall-to-wall balcony terrace above. Enjoy an expansive view balcony stretching the home for unmatched indoor-outdoor living. Moments from premier dining, parks, and scenic trails, this residence delivers rare scale, sophistication, and modern luxury.
/t.realgeeks.media/resize/140x/https://u.realgeeks.media/lasvegasbroker%252FERA_BC_small-web.png)
Additional Information
- Community
- Southern Highlands
- Subdivision
- Royal Highlands At Southern Highlands
- Zip
- 89141
- Elementary School 3-5
- Stuckey, Evelyn, Stuckey, Evelyn
- Middle School
- Tarkanian
- High School
- Desert Oasis
- Bedroom Downstairs Yn
- Yes
- Fireplace
- Bedroom, Family Room, Great Room, Multi-Sided
- Number of Fireplaces
- 3
- House Face
- East
- Living Area
- 5,440
- Lot Features
- Drip Irrigation/Bubblers, Desert Landscaping, Landscaped, < 1/4 Acre
- Flooring
- Carpet, Luxury Vinyl Plank, Other
- Lot Size
- 9,148
- Acres
- 0.21
- Property Condition
- Resale
- Interior Features
- Bedroom on Main Level, Ceiling Fan(s), Primary Downstairs, Window Treatments, Central Vacuum
- Exterior Features
- Built-in Barbecue, Balcony, Barbecue, Handicap Accessible, Patio, Private Yard, Sprinkler/Irrigation
- Heating
- Gas, Multiple Heating Units
- Cooling
- Central Air, Electric, 2 Units
- Construction
- Drywall
- Fence
- Block, Back Yard
- Year Built
- 2005
- Bldg Desc
- 2 Stories
- Parking
- Assigned, Attached, Covered, Exterior Access Door, Epoxy Flooring, Garage, Garage Door Opener, Indoor, Private, Shelves, Storage
- Garage Spaces
- 3
- Gated Comm
- Yes
- Pool
- Yes
- Pool Features
- In Ground, Private, Pool/Spa Combo
- Appliances
- Built-In Gas Oven, Convection Oven, Double Oven, Dryer, Dishwasher, Disposal, Microwave, Refrigerator, Water Softener Owned, Washer
- Utilities
- Underground Utilities
- Sewer
- Public Sewer
- Association Phone
- 702-361-6640
- Primary Bedroom Downstairs
- Yes
- Association Fee
- Yes
- HOA Fee
- $160
- HOA Fee 2
- $79
- HOA Frequency
- Monthly
- HOA Fee Includes
- Common Areas, Maintenance Grounds, Security, Taxes, Trash
- Association Name
- Royal Highlands
- Gate Guarded
- Yes
- Community Features
- Gated, Jogging Path, Park, Guard
- Annual Taxes
- $7,979
Mortgage Calculator
Courtesy of Nelson Huynh with Rothwell Gornt Companies.

LVR MLS deems information reliable but not guaranteed.
Copyright 2026 of the Las Vegas REALTORS® MLS. All rights reserved.
The information being provided is for the consumers' personal, non-commercial use and may not be used for any purpose other than to identify prospective properties consumers may be interested in purchasing.
Updated: