1045 Via Saint Andrea Place, Henderson, NV 89011
- $639,000
- 5
- BD
- 3
- BA
- 3,015
- SqFt
- List Price
- $639,000
- Price Change
- ▼ $10,000 1782687370
- Status
- ACTIVE
- MLS#
- 2714059
- Bedrooms
- 5
- Bathrooms
- 3
- Living Area
- 3,015
- Lot Size
- 6,534
Property Description
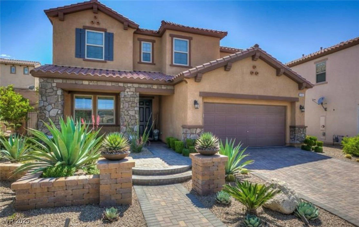
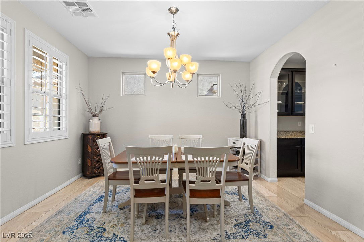
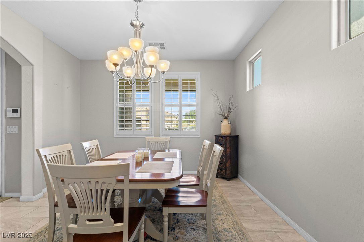
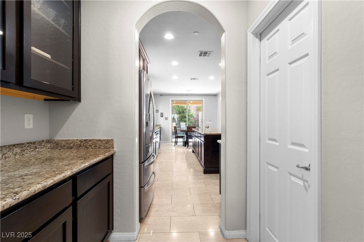
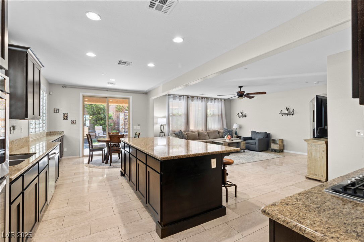
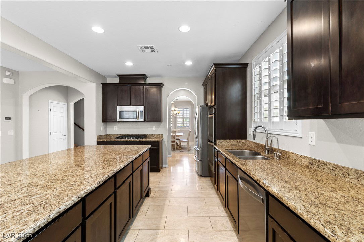
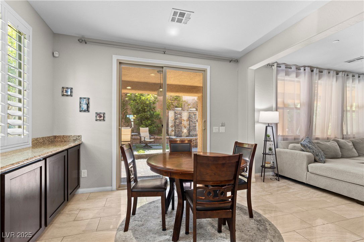
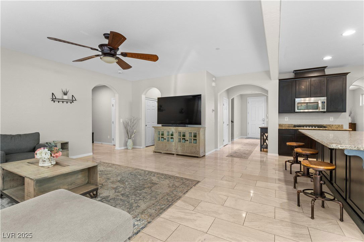
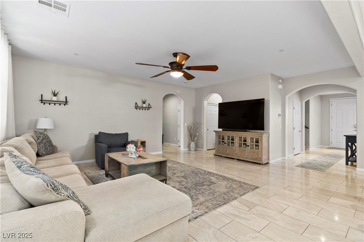
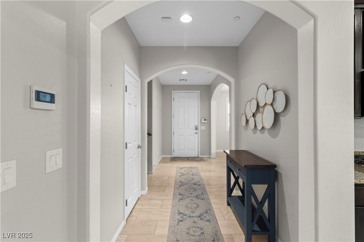
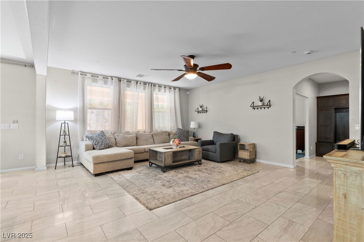
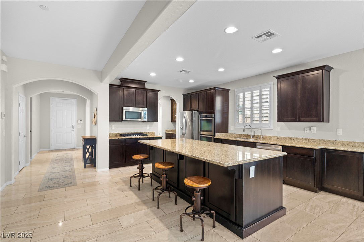
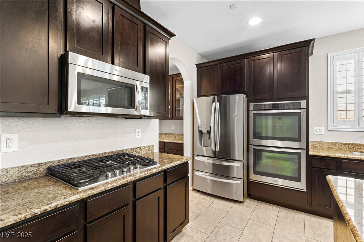
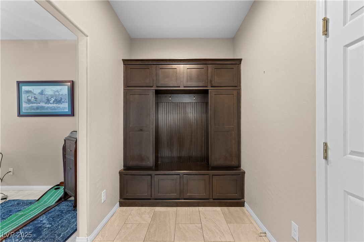
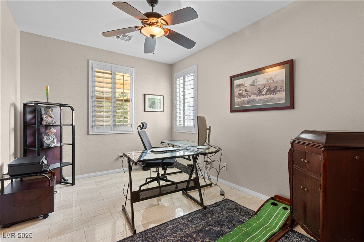
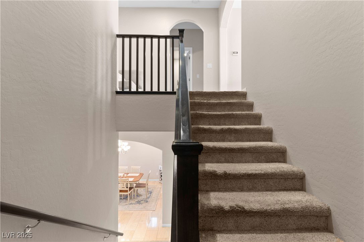
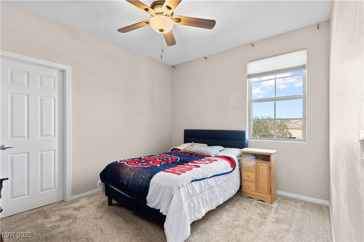

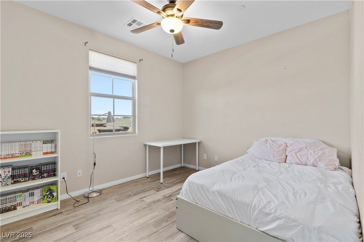
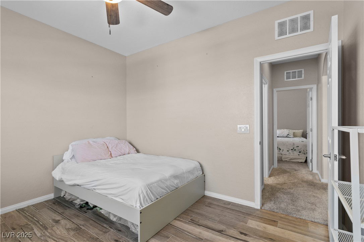
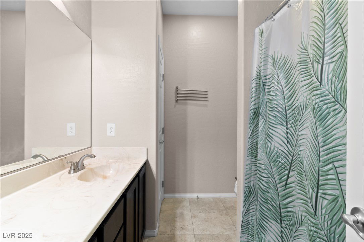
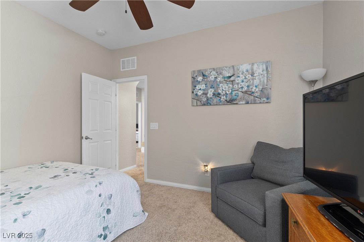
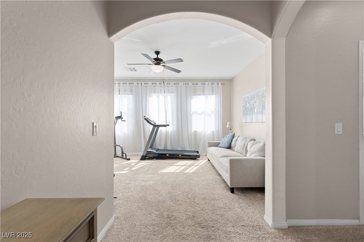

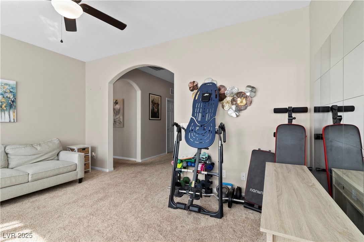

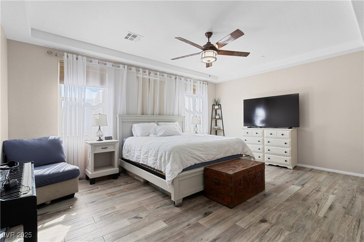
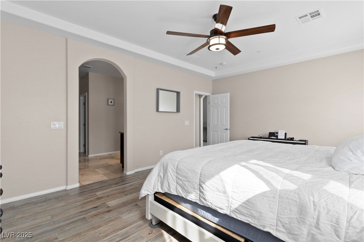
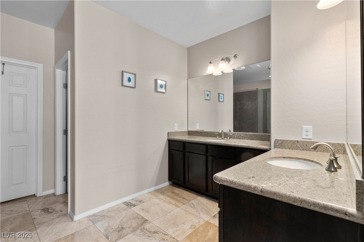
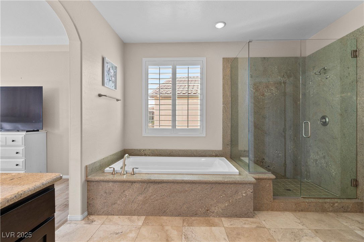
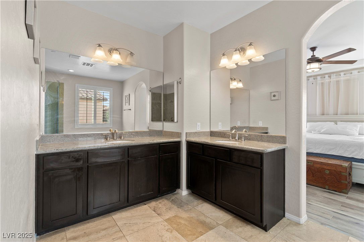
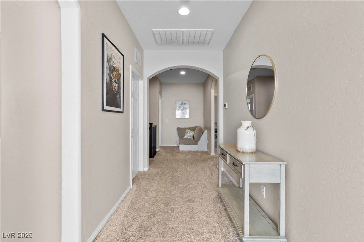
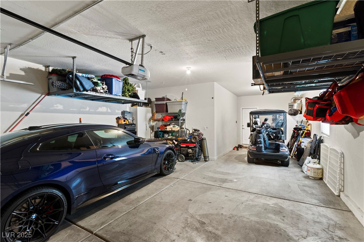
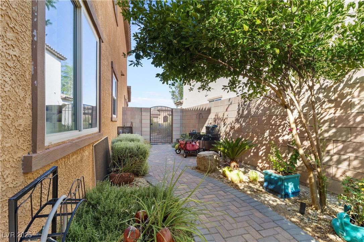
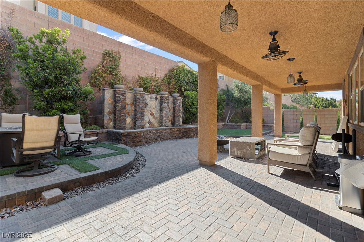
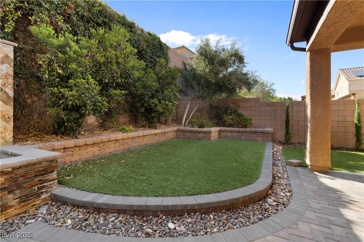
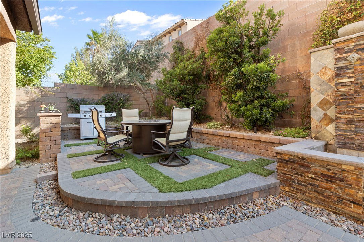

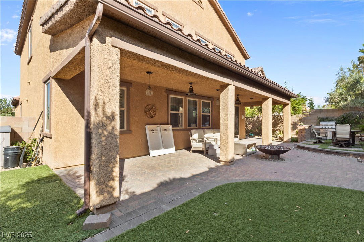
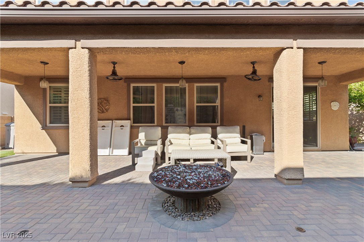
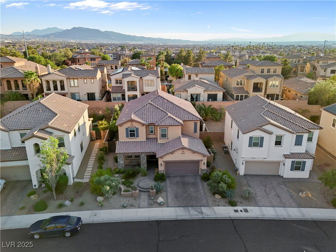

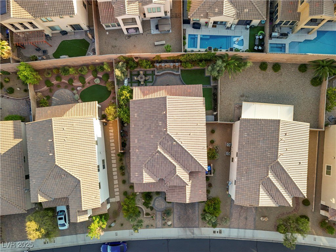
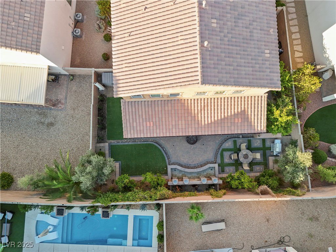
Located within the highly desirable Tuscany golf course community, this spacious and thoughtfully upgraded home offers 5 bedrooms, including a convenient first-floor bedroom, along with a dedicated office, loft, and multiple living areas with a separate dining space. The main level showcases elegant Italian travertine flooring and plantation shutters, creating a warm and inviting atmosphere throughout. The kitchen features Venetian Gold granite countertops, rich espresso cabinetry, and stainless steel appliances, with matching finishes extending into the bathrooms for a cohesive design. Upstairs, the primary suite provides a relaxing retreat with a soaking tub and separate shower, while a combination of wood-look tile and plush carpeting adds comfort and style. Step outside to a beautifully upgraded backyard complete with paver hardscaping, synthetic grass, a custom waterfall, and a gas fire feature, perfect for entertaining or unwinding. Mature pomegranate and lemon trees add both charm and functionality. A 2-car garage with dedicated golf cart space completes the home. Enjoy peaceful surroundings with access to golf, walking trails, and the exceptional amenities Tuscany has to offer.
/t.realgeeks.media/resize/140x/https://u.realgeeks.media/lasvegasbroker%252FERA_BC_small-web.png)
Additional Information
- Community
- Tuscany
- Subdivision
- Tuscany Parcel 18
- Zip
- 89011
- Elementary School 3-5
- Josh, Stevens, Josh, Stevens
- Middle School
- Brown B. Mahlon
- High School
- Basic Academy
- Bedroom Downstairs Yn
- Yes
- House Face
- North
- View
- None
- Living Area
- 3,015
- Lot Features
- Drip Irrigation/Bubblers, Fruit Trees, Landscaped, Rocks, Synthetic Grass, Trees, < 1/4 Acre
- Flooring
- Carpet, Porcelain Tile, Tile
- Lot Size
- 6,534
- Acres
- 0.15
- Property Condition
- Resale
- Interior Features
- Bedroom on Main Level, Ceiling Fan(s)
- Exterior Features
- None, Sprinkler/Irrigation
- Heating
- Central, Gas
- Cooling
- Central Air, Electric
- Fence
- Brick, Back Yard
- Year Built
- 2013
- Bldg Desc
- 2 Stories
- Parking
- Garage, Golf Cart Garage, Open, Private, Storage
- Garage Spaces
- 2
- Gated Comm
- Yes
- Pool Features
- Association, Community
- Appliances
- Built-In Electric Oven, Double Oven, Electric Range, Disposal, Microwave, Refrigerator
- Utilities
- Underground Utilities
- Sewer
- Public Sewer
- Association Phone
- 702-564-1351
- Association Fee
- Yes
- HOA Fee
- $220
- HOA Frequency
- Monthly
- HOA Fee Includes
- Security
- Association Name
- camco
- Gate Guarded
- Yes
- Community Features
- Basketball Court, Clubhouse, Fitness Center, Golf Course, Gated, Jogging Path, Barbecue, Playground, Park, Pool, Racquetball, Guard, Spa/Hot Tub, Tennis Court(s)
- Annual Taxes
- $3,503
Mortgage Calculator
Courtesy of Alexis M. Mata with Signature Real Estate Group.

LVR MLS deems information reliable but not guaranteed.
Copyright 2026 of the Las Vegas REALTORS® MLS. All rights reserved.
The information being provided is for the consumers' personal, non-commercial use and may not be used for any purpose other than to identify prospective properties consumers may be interested in purchasing.
Updated: