4681 Se Clifftop Drive, Pahrump, NV 89061
- $538,800
- 2
- BD
- 3
- BA
- 2,156
- SqFt




- List Price
- $538,800
- Status
- ACTIVE
- MLS#
- 2705552
- Bedrooms
- 2
- Bathrooms
- 3
- Living Area
- 2,156
- Lot Size
- 6,795
Property Description
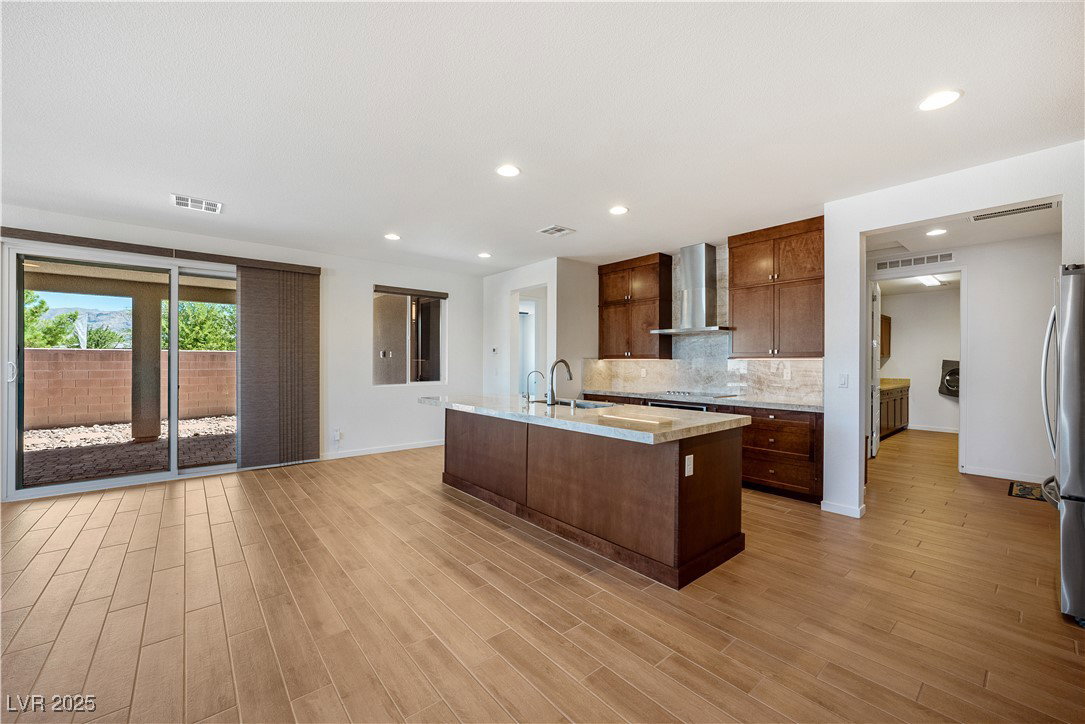
Discover unparalleled comfort in this stunning 2,156 sq ft residence, perfectly situated within the desirable 55+ Ovation at Mountain Falls community. This home offers an exceptional lifestyle with breathtaking golf course and mountain views that promise serene mornings and picturesque evenings. The interior features a versatile den with a custom-built work area, providing an ideal space for hobbies or a home office. The kitchen is a culinary dream, boasting custom soft-close cabinetry, sleek Quartz countertops, stainless steel appliances, a custom stainless vent hood over the cooktop, and recessed lighting. A large walk-in pantry ensures ample storage, while the adjacent dining area is enhanced by a custom built-in complete with a wine refrigerator, perfect for entertaining. The luxurious primary suite is a private sanctuary, featuring French doors that open directly to the covered patio, an elegant en suite bathroom, and a generously sized walk-in closet. The meticulously designed private backyard oasis invites relaxation and entertainment, offering a covered patio, a built-in BBQ, and a charming pergola. Residents of this community enjoy an array of resort-style amenities, including a clubhouse, tennis and pickleball courts, bocce ball, inviting fire pits, pool tables, and a sparkling pool and spa. This exceptional property offers a harmonious blend of sophisticated living and active leisure.
/t.realgeeks.media/resize/140x/https://u.realgeeks.media/lasvegasbroker%252FERA_BC_small-web.png)
Additional Information
- Community
- Mountain Falls
- Subdivision
- Mt Falls Pa6
- Zip
- 89061
- Elementary School 3-5
- Hafen, Hafen
- Middle School
- Rosemary Clarke
- High School
- Pahrump Valley
- Bedroom Downstairs Yn
- Yes
- House Face
- East
- View
- Mountain View
- Living Area
- 2,156
- Lot Features
- Drip Irrigation/Bubblers, Desert Landscaping, Sprinklers In Front, Landscaped, Rocks, Sprinklers Timer, < 1/4 Acre
- Flooring
- Carpet, Tile
- Lot Size
- 6,795
- Acres
- 0.16
- Property Condition
- Resale
- Interior Features
- Bedroom on Main Level, Ceiling Fan(s), Primary Downstairs, Pot Rack, Window Treatments
- Exterior Features
- Built-in Barbecue, Barbecue, Handicap Accessible, Patio, Private Yard, Sprinkler/Irrigation
- Heating
- Central, Electric
- Cooling
- Central Air, Electric
- Construction
- Drywall
- Fence
- Block, Back Yard
- Year Built
- 2019
- Bldg Desc
- 1 Story
- Parking
- Attached, Garage, Garage Door Opener, Private
- Garage Spaces
- 2
- Gated Comm
- Yes
- Pool Features
- Association, Community
- Age Restricted Community
- Yes
- Appliances
- Built-In Electric Oven, Double Oven, Dryer, Dishwasher, Electric Cooktop, Disposal, Microwave, Refrigerator, Water Purifier, Wine Refrigerator, Washer
- Utilities
- Cable Available, Electricity Available, Underground Utilities
- Sewer
- Public Sewer
- Association Phone
- 480-921-7500
- Primary Bedroom Downstairs
- Yes
- Association Fee
- Yes
- HOA Fee
- $110
- HOA Fee 2
- $148
- HOA Frequency
- Monthly
- HOA Fee Includes
- Association Management, Maintenance Grounds
- Association Name
- CCMC
- Community Features
- Clubhouse, Dog Park, Fitness Center, Golf Course, Gated, Barbecue, Pickleball, Pool, Spa/Hot Tub, Tennis Court(s)
- Annual Taxes
- $2,478
Mortgage Calculator
Courtesy of Linda E. Germany with 775 Realty.

LVR MLS deems information reliable but not guaranteed.
Copyright 2026 of the Las Vegas REALTORS® MLS. All rights reserved.
The information being provided is for the consumers' personal, non-commercial use and may not be used for any purpose other than to identify prospective properties consumers may be interested in purchasing.
Updated: