Peccole Ranch Real Estate
Address Search
Gated Communities in Peccole Ranch
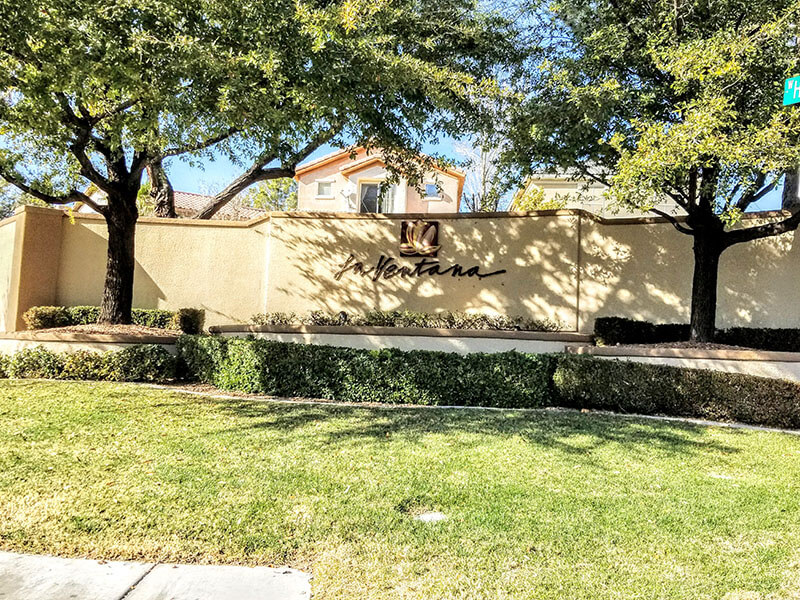
Built by Richmond American Homes, this subdivision features homes from 1788 sq ft to as large as 3500 sq ft. The streets Sunblush Lane and Sienna Vista Drive offer properties on the west side of the respective streets that back up to a greenbelt area. There are three versions of single story models here and the remaining larger homes are two stories. Most of the homes here feature 3 car garages.
Floor Plans
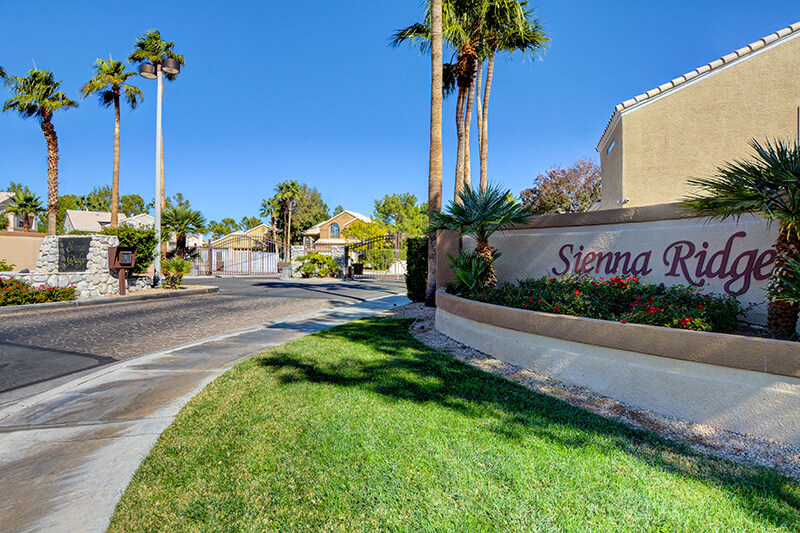
This community was built by Taylor Woodrow homes, a European based builder. There are four separate floor plans including one single story plan. The two story plans do feature one plan with a downstairs master. The community has two separate entrances, both are gated. Churchill Estates has had the highest sales in Peccole Ranch (by price) over the last few years. Homes on the west side of Breeze Canyon Drive back up to a green belt with fairly close proximity to the playground at Piggot Elementary school. The home sizes here range from 2287 sq ft up to over 3400 sq ft. Many have 3 car garages as well.
Floor Plans
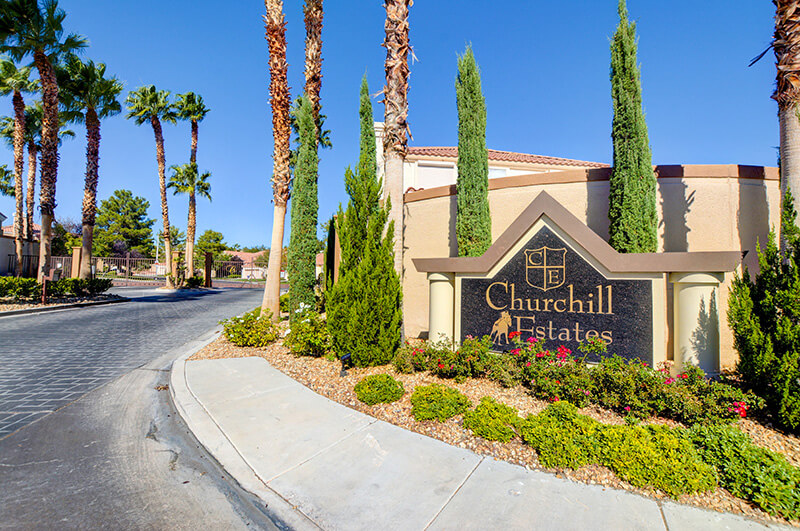
This community was built by the Eurpoean builder Taylor Woodrow homes. It does feature an actual Park for the community residents. Floor plans here range from 1533 square feet up to 2200+ square feet. Homes on the north side of Trail Rider have the benefit of green belt locations and some rear yard privacy with no rear neighbor.
Floor Plans
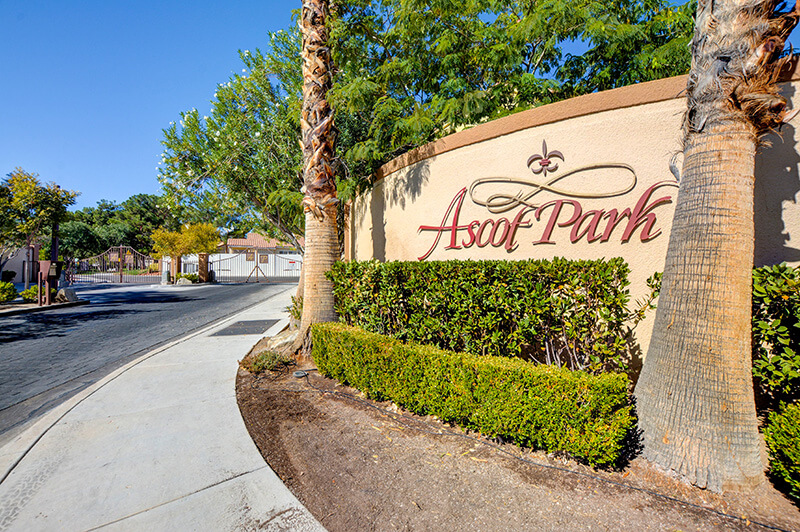
Developed by the Triple Five Development Corporation, this small community of homes does feature a community pool as well as a gated entry. Homes here range from approximately 1300 sq ft up to 2200 sq ft. The southernmost street, Floweret, features some green belt area lots as well.
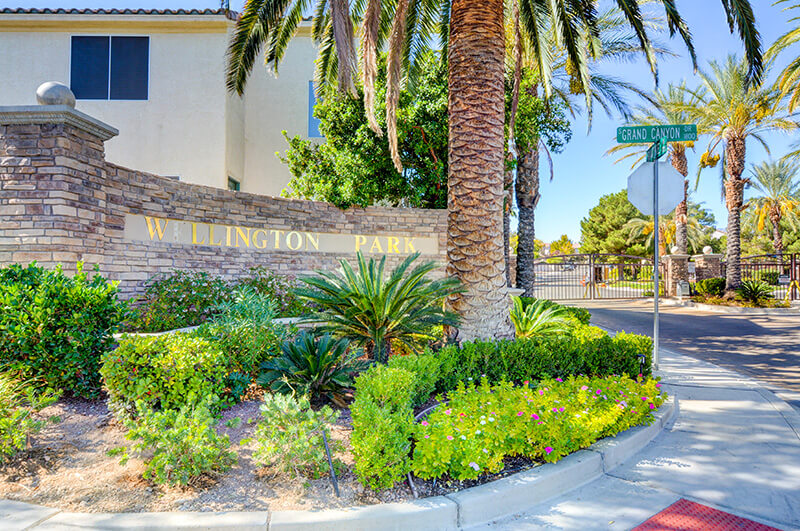
This community is only one street! The builder is Signature homes. It is the smallest of all the communities in Peccole Ranch and features homes ranging from 2500 square feet to a little over 3,000 square feet. One of the larger plans is a single story home. The homes on the East side of the street back up to a green belt area.
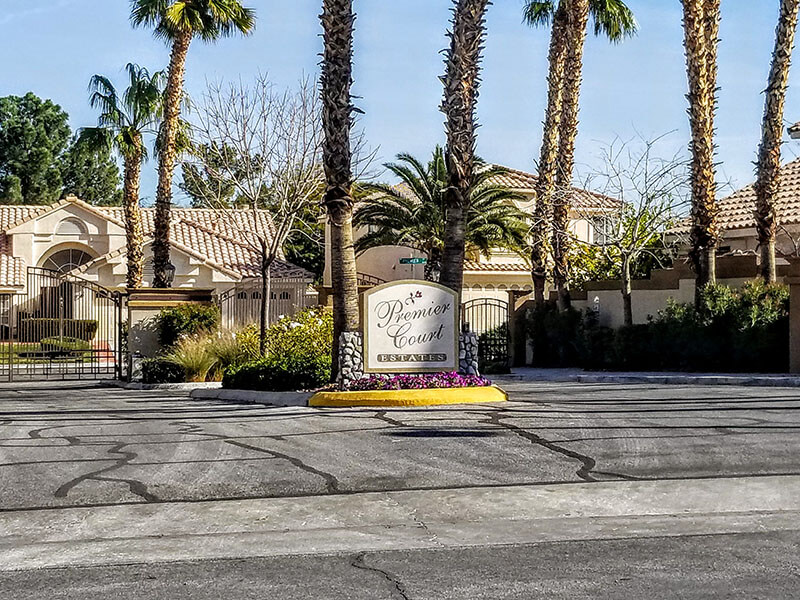
This community features homes on smaller lots. The home’s configuration on each lot is not the norm but tends to work well. The front of the homes does not face the street, only the 2 car garages face the street. There is a common walkway that is shared by each owner that leads to the front door and front yard of the properties. Each of the properties has a front “yard” or courtyard but no back yard. Here is a Google map view of one of the streets.
There are three floor plans: 1248 sq ft, 1458 sq ft and 1552 sq ft. All are two stories. The community does have a pool and the walk ways to the front courtyards are tree lined and fully landscaped.
Floor Plans
- Corsica: Downstairs | Upstairs
- Elba: Downstairs | Upstairs
- Sardinia: Downstairs | Upstairs